




It starts with a simple phone call — a homeowner who needs a roof estimate and wants to know what it’s going to cost. What happens next depends entirely on the contractor. Some give the number and leave. CPM ROOF gave the number, asked the right questions, and walked the property with enough attention to recognize that the roof wasn’t the only thing this Kettering home needed. By the time the conversation was done, the homeowner had signed on for a 30-year GAF HD2 dimensional shingle roof, 6-inch gutters, and Hardie board siding — a complete exterior package that transformed a well-kept brick and siding ranch into something that looks as sharp from the side yard as it does from the street.
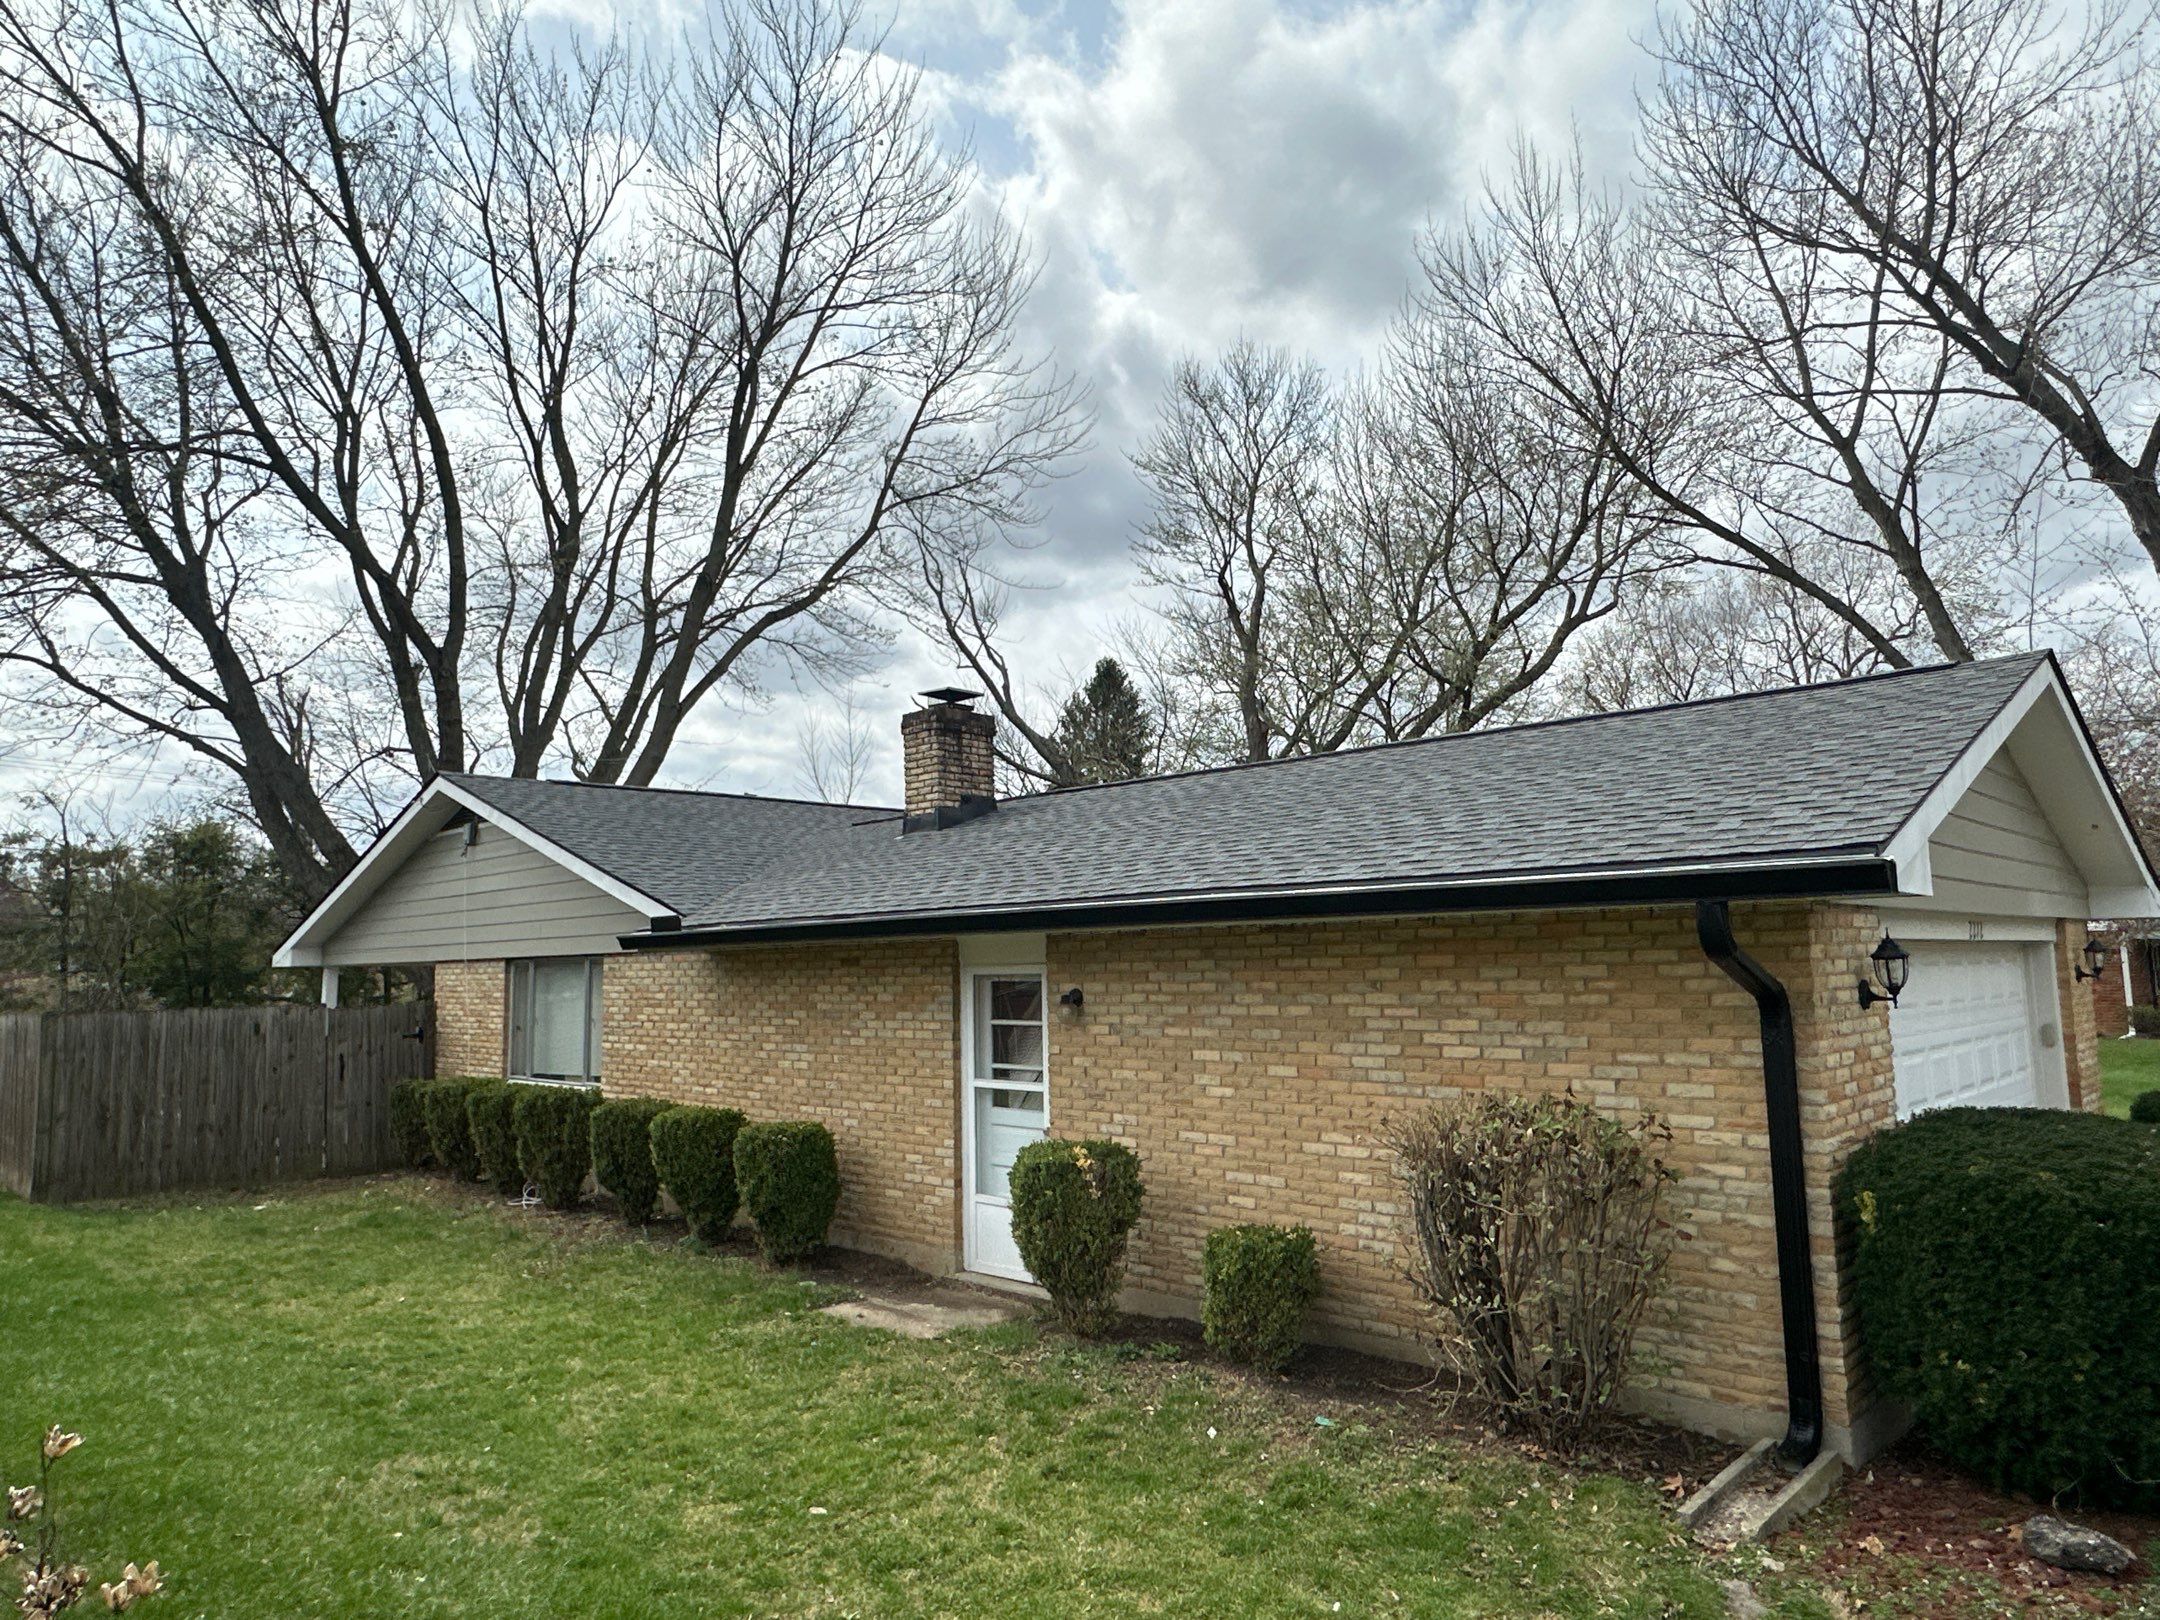
The home is a single-story ranch with tan brick on the lower facade, gray lap siding on the gable ends, white trim, a brick chimney, a one-car garage, and a long clean roofline that runs across the main living section and garage wing. The charcoal HD2 shingles installed on the finished roof contrast cleanly against the tan brick and updated siding below — a roofline that looks intentional and cohesive rather than like a component replacement on an otherwise unchanged house.
An Estimate That Grew Into the Right Conversation
A homeowner who calls for a roof estimate usually has one thing on their mind. A contractor who pays attention during the walkthrough often sees two or three. The existing gutters on this Kettering home were standard 5-inch systems that couldn’t keep up with the volume of water a full roofline delivers during Ohio’s heavier rain events — overflow and improper drainage were visible in the grade and splash patterns around the foundation perimeter.
The siding on the gable ends presented its own case for upgrading at the same time as the roof. When a home is getting a new roofline and new gutters, replacing siding as part of the same project scope is more efficient than returning to the same house a season later — and the visual upgrade of Hardie board over standard vinyl makes the completed exterior coherent in a way that piecemeal replacement never quite achieves.
GAF HD2 30-Year Dimensional Shingles
The roofline was replaced with GAF HD2 30-year dimensional shingles in charcoal — a high-definition product with a layered tab construction that produces natural shadow lines and visual depth across the full shingle field. On a ranch home with a long, relatively flat roofline profile, the dimensional texture of the HD2 breaks up the surface in a way that a standard 3-tab shingle simply cannot, giving the finished roof a premium appearance that adds visible quality to the property.
The charcoal tone reads as sharp and contemporary against the tan brick and white trim on this home. From the side yard, where the roofline runs long and clean along the eave edge, the consistent HD2 shingle field and black gutter system give the elevation a finished, deliberate look that holds up to inspection from any angle.
Chimney Flashing and Vent Integration
The stone-faced chimney on this home penetrates the main roof field at the ridge — a location that requires precise step flashing and counter-flashing on all four faces to prevent water from migrating into the wall cavity at the chimney base. The chimney cap was also addressed as part of the installation, ensuring the top of the structure was properly sealed before the surrounding shingles were completed.
Low-profile ridge vents and field vents were integrated into the new shingle coursing with proper flashing at each penetration, completing the attic ventilation system and ensuring the HD2 shingles above perform at their rated lifespan rather than aging prematurely from heat buildup below.
6-Inch Gutters: The Right Size for This Roofline
Standard 5-inch gutters are sized for average residential drainage loads — which works fine on a small or moderately pitched roof but falls short on a ranch home with a long, continuous eave line that funnels significant water volume toward each downspout during heavy rain. 6-inch gutters handle roughly 40 percent more water volume than 5-inch systems, which means the drainage infrastructure finally matches the roofline it’s serving rather than falling behind in the conditions where it matters most.
The black gutter system installed along the full eave perimeter of this Kettering home coordinates with the charcoal shingles above and the dark downspout detailing at the corners, giving the eave line a cohesive finished appearance that runs consistently from the garage end to the far side of the main living section.
Hardie Board Siding on the Gable Ends
Hardie board siding was installed on the gable end sections of the home, replacing whatever had been in place with a fiber cement product that resists moisture, doesn’t rot, holds paint indefinitely, and carries a warranty that outlasts vinyl by a significant margin. On a home with brick on the lower facade, the gable ends are the most visible non-roof exterior surface — and upgrading that material at the same time as the roof and gutters ties the entire exterior upgrade together as a single cohesive project.
The gray Hardie board on the gable ends coordinates naturally with the charcoal roofline above and the white trim detailing at the rakes and fascia, giving the overall exterior a palette that feels considered rather than assembled one component at a time.
CPM ROOF | Roofing, Siding & Gutters | Miamisburg & Franklin, OH
CPM ROOF handles complete exterior packages — roofing, siding, gutters, and more — throughout the greater Dayton region, including Kettering and surrounding communities. If you called for a roof estimate and want to know what the full picture looks like, CPM will walk the property and tell you exactly what it would take to do the whole thing right. Call (937) 860-2925 to schedule your estimate today.