




Some contractor relationships go beyond a single project. For one Xenia homeowner, the connection with CPM ROOF had been built over a decade and more than $200,000 in completed work — roofing, exterior improvements, and projects that kept coming back to the same team because the results kept delivering. When this customer needed two additional rooms added to the front of his house, there was no shopping around. CPM handled the design, pulled the drawings, managed the inspections, and built the entire three-room addition from framing to finished exterior in 30 days — keeping the total project cost under $90,000.
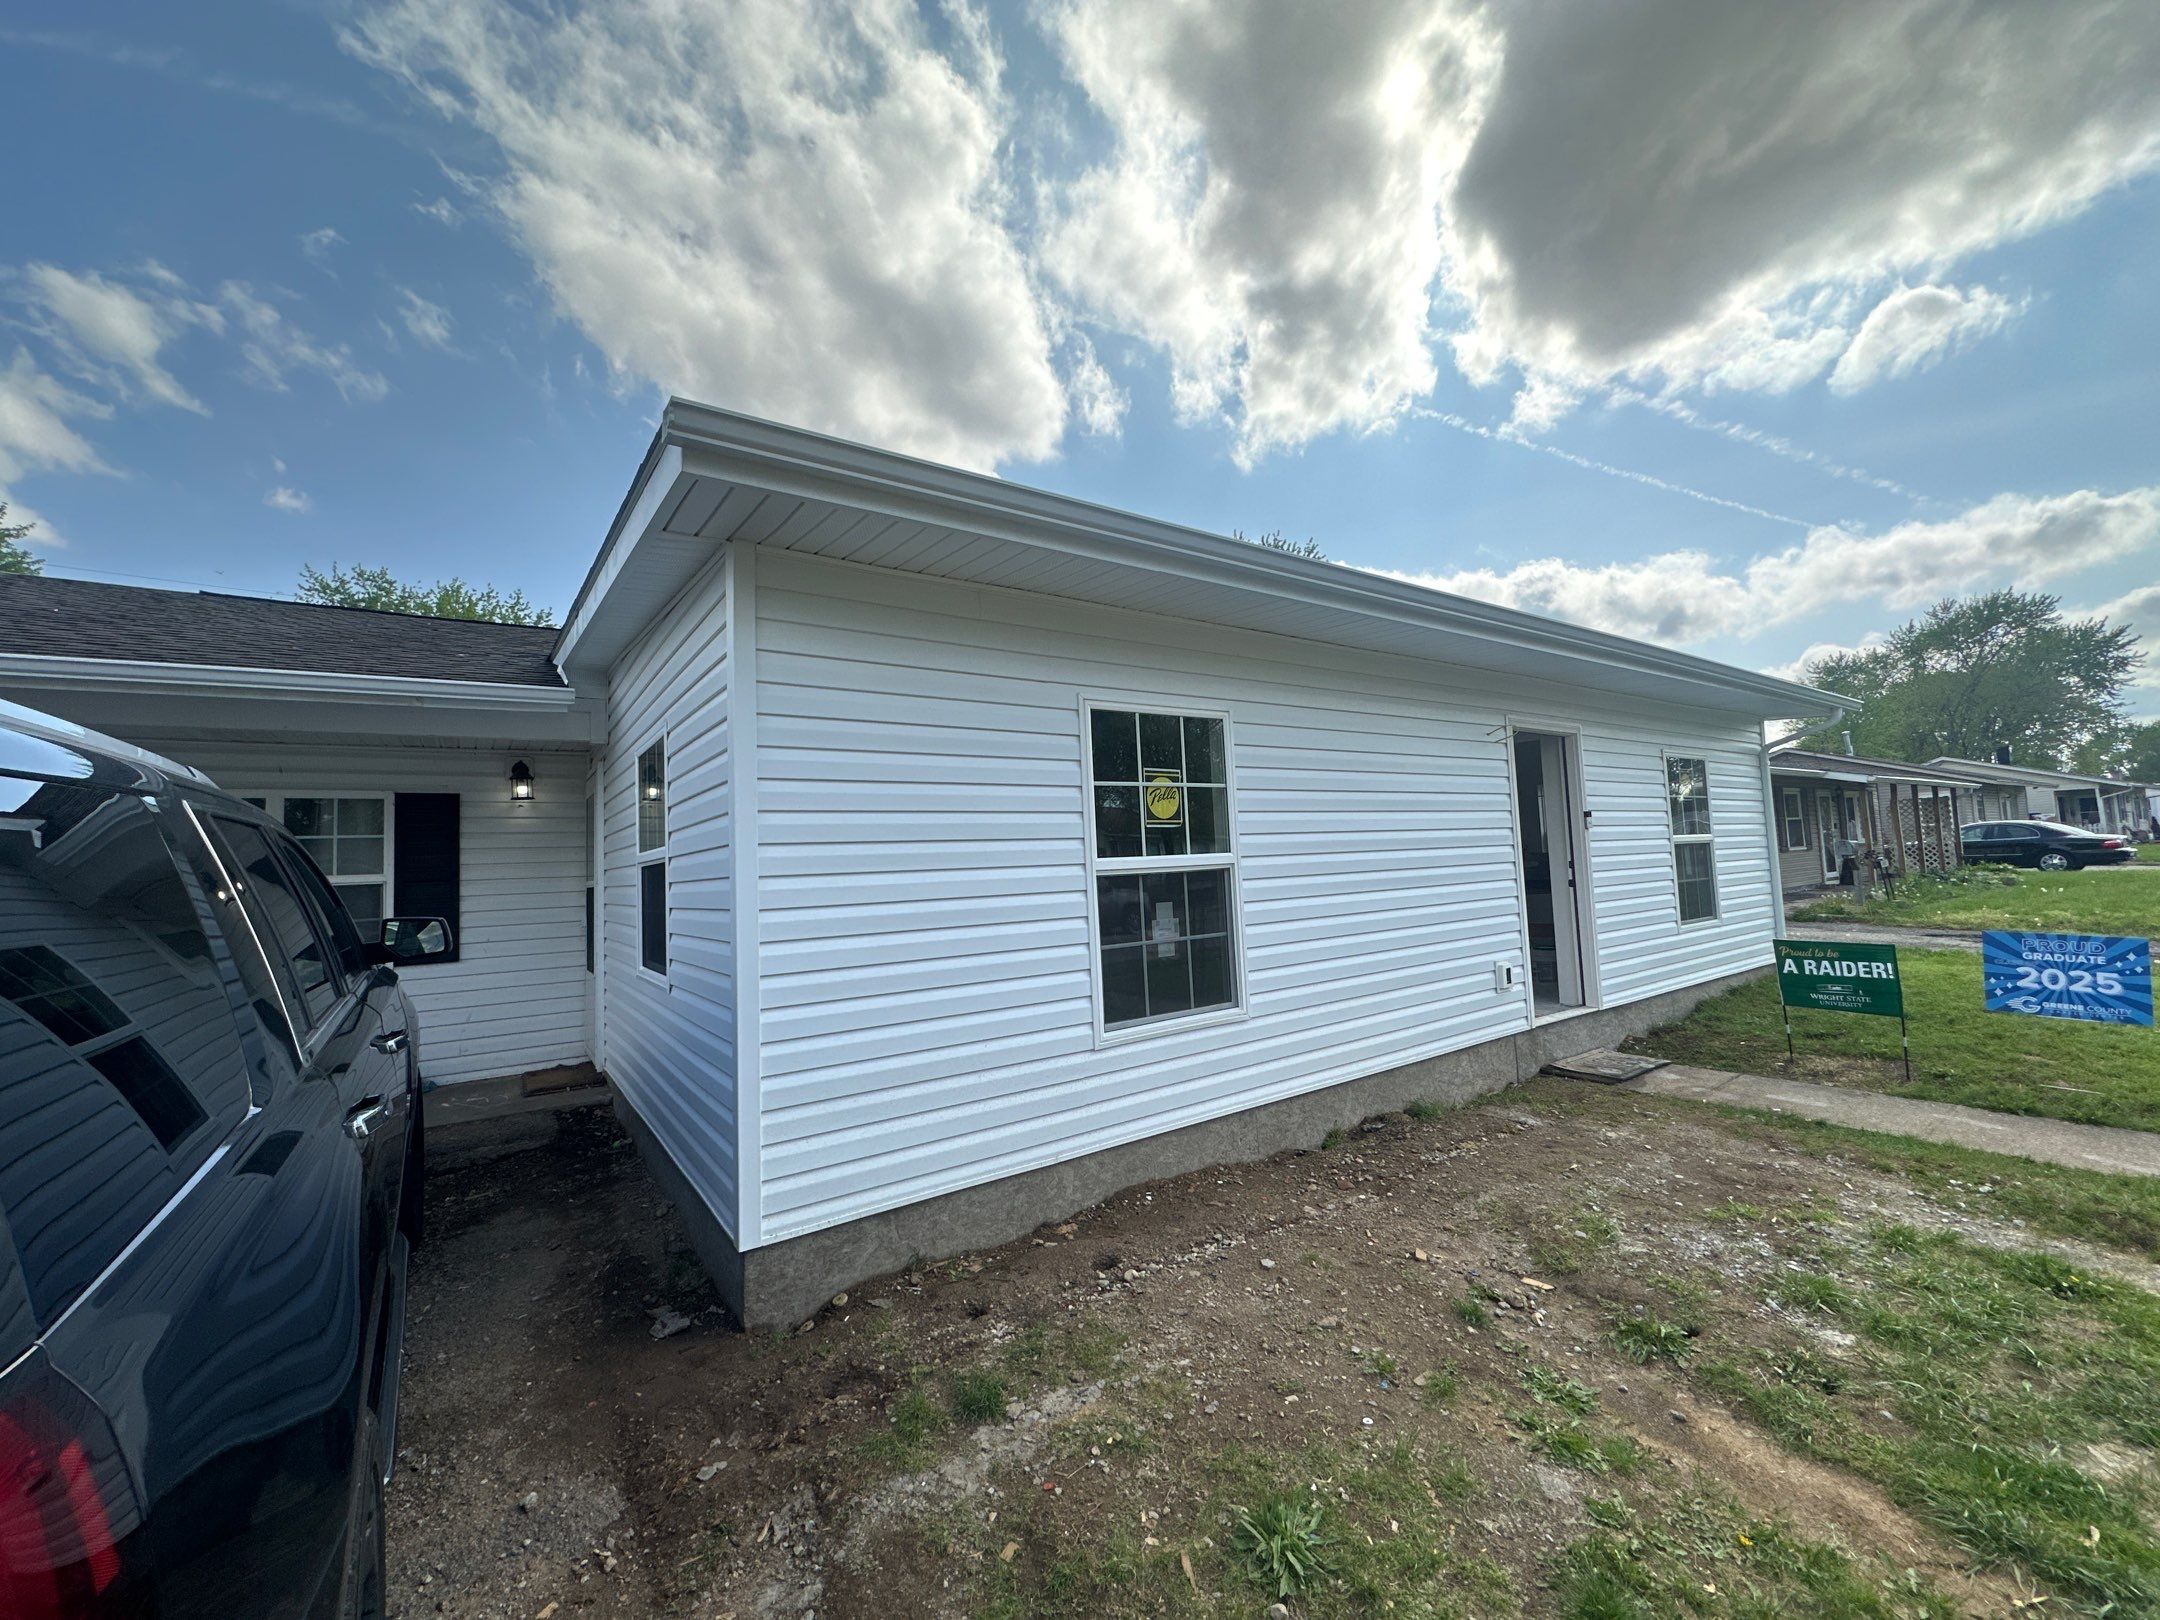
The finished addition transformed the front profile of the home entirely. What had been a modest single-story structure gained a full new framed section across the front elevation, wrapped in clean white horizontal vinyl siding, topped with GAF dimensional shingles, and detailed with new gutters and soffit along the full roofline. The result reads as part of the original home rather than something attached after the fact — which is exactly what 30 days of focused, coordinated construction delivers when the team behind it knows what they’re doing.
Design, Drawings, and Inspections — All In-House
Most homeowners who want an addition face a fragmented process: hire an architect, wait for drawings, submit for permits, schedule inspections, then find a contractor to build what someone else designed. CPM ROOF handled every phase of this project under one roof. The design was developed in-house, the drawings were prepared and submitted by CPM, and the inspection process was managed by the same team that built the structure.
That kind of integrated delivery is what makes a 30-day timeline achievable. When the contractor is also the designer and the permit manager, there are no handoffs, no miscommunications between separate firms, and no waiting on one party while another sits idle. Every phase was coordinated by the same people who were on-site every day.
Framing a Three-Room Structure from the Ground Up
The framing phase showed the scale of what was being built. New wall framing ran the full width of the addition’s front elevation, with evenly spaced stud bays, engineered rafter connections at the top plate, and a continuous low-slope roofline extending out over the new structure. Blue housewrap was applied across the existing structure behind the new framing, and the addition’s roof deck was tarped during the build to protect the interior from weather exposure while work continued.
Building a framed addition of this size in a compressed timeline requires having the right crew on-site consistently and the materials staged and ready before each phase begins. CPM’s ability to keep the project moving through the framing, sheathing, roofing, siding, and trim phases without losing days to scheduling gaps is what made the 30-day delivery possible.
GAF Dimensional Shingles on the New Roofline
For the addition’s roof, CPM installed GAF dimensional shingles that tie into and complement the existing roofline of the original structure. The low-slope roofline over the addition required careful attention to underlayment and water management details at the transition between the new and existing rooflines — exactly the kind of intersection where water finds its way in if the flashing and overlap aren’t executed precisely.
The GAF dimensional profile adds visual depth to what would otherwise be a flat, featureless roofline on a low-slope addition. That texture and shadow variation carries across the new roof section and gives the finished structure a finished, intentional quality that matches the care put into the framing and siding below.
White Vinyl Siding and New Gutters
The exterior of the addition was finished in clean white horizontal vinyl siding that runs continuously across the full front and side elevations of the new structure. The siding integrates cleanly with the existing white exterior of the original home, maintaining a cohesive color and profile across the combined structure. Window openings in the new addition were trimmed with matching white casing, and black shutters on the original section carry a visual detail that ties old and new together.
New white gutters and soffit were installed along the full eave line of the addition, completing the exterior envelope and ensuring proper drainage away from the new foundation perimeter. The gutter system was sized to handle the expanded roofline’s drainage load and positioned to discharge properly at the corners.
Under $90,000 for a Three-Room Addition
The total project cost came in under $90,000 — a significant achievement for a three-room addition that included in-house design, permit drawings, inspection management, full framing, roofing, siding, windows, gutters, and soffit. For a homeowner whose family had invested more than $200,000 in CPM projects over ten years, the value delivered on this addition reflected the kind of pricing that comes from a long-term contractor relationship built on consistent performance.
Projects of this scope routinely exceed $100,000 or more when design fees, permit costs, and contractor markups across multiple firms are all factored in. CPM’s integrated approach and established relationship with this customer made it possible to deliver a finished, permitted three-room addition for less.
CPM ROOF | Home Additions & Exterior Construction | Miamisburg & Franklin, OH
CPM ROOF handles full home additions, exterior replacements, and roofing projects throughout the greater Dayton region, including Xenia and surrounding communities. From design and drawings through final inspection, the team manages every phase in-house so projects stay on schedule and on budget. Call (937) 860-2925 to discuss your next project today.